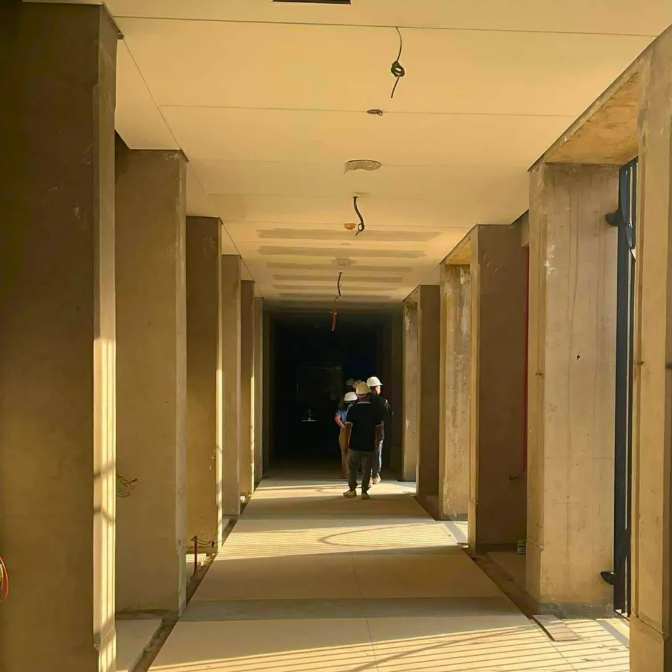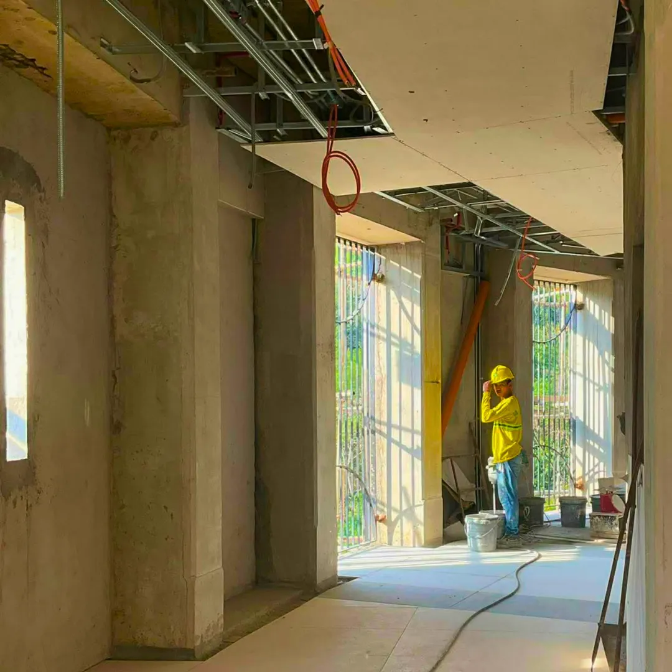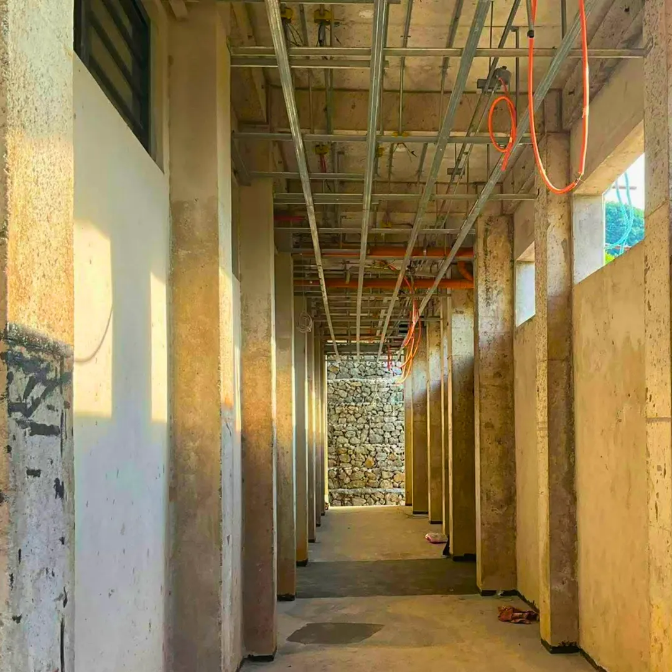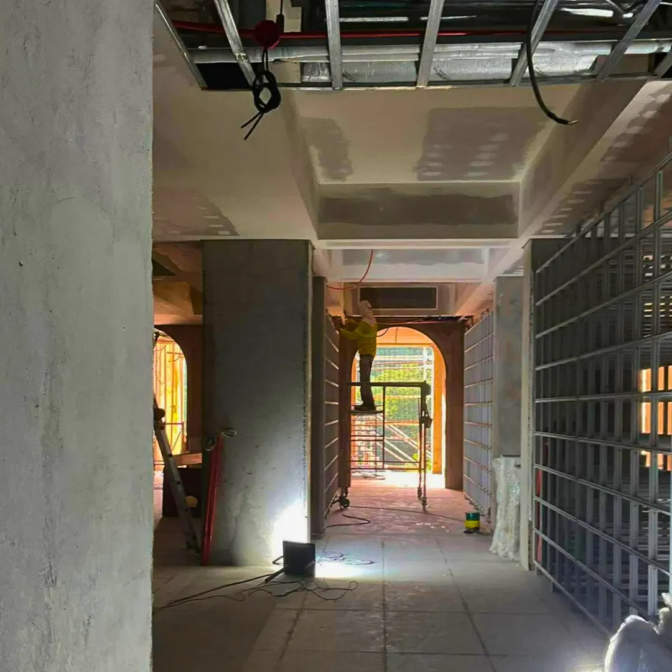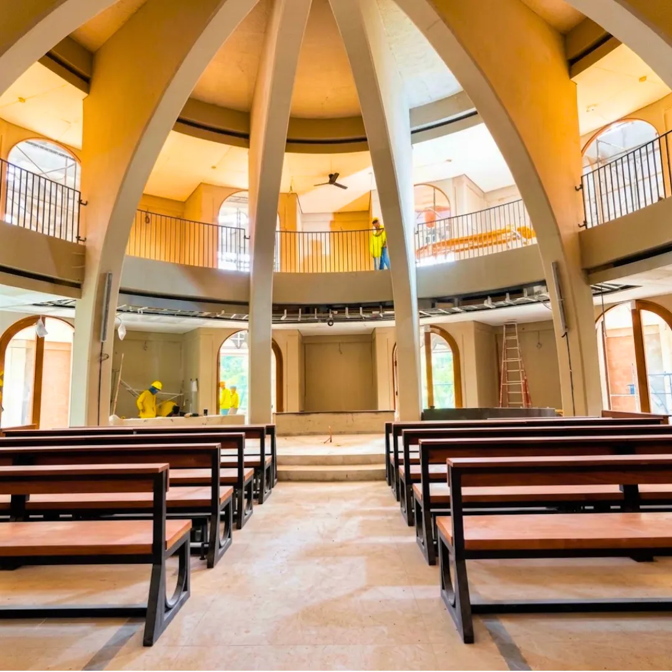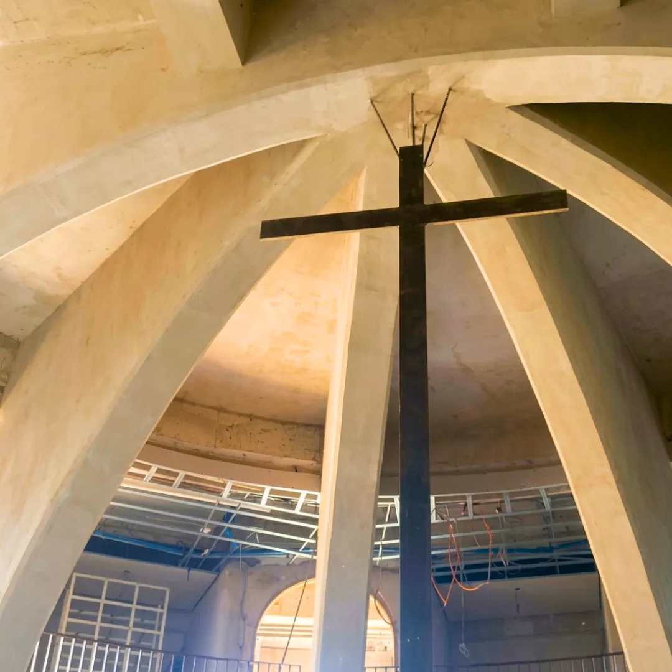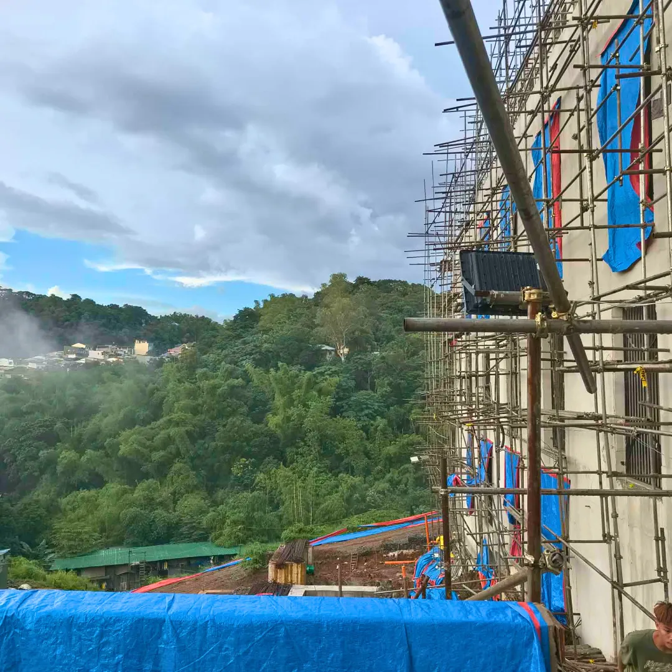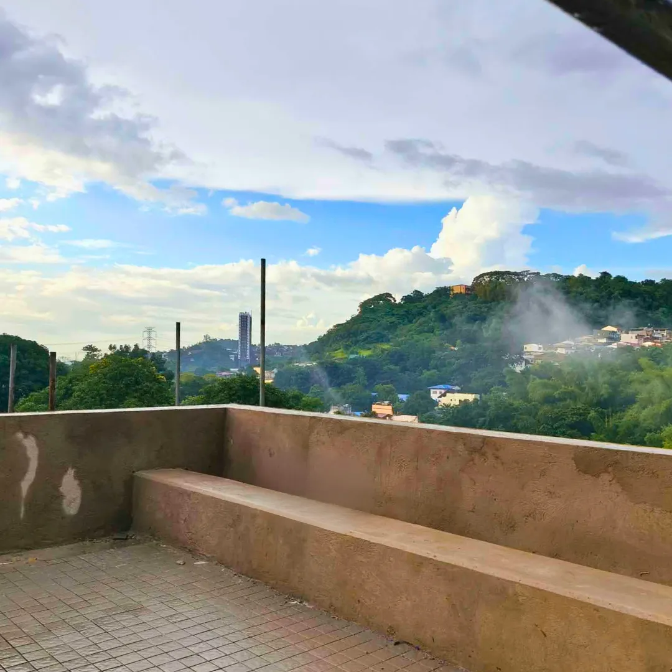
Advancing steadily this October 2026, with the sanctuary taking clear architectural form as its soaring vaulted arches, central cross, upper mezzanine, and bench seating are integrated. Along the expansive corridors and breezeways, structural framing and ceiling installations are actively underway alongside electrical rough-ins, surface finishing, and safety gate installations. Meanwhile, exterior scaffolding remains in place to facilitate facade detailing and terrace enhancements overlooking the surrounding green landscape, bringing the community closer to a serene, uplifting sanctuary for memorialization and reflection.